
Using SecProps
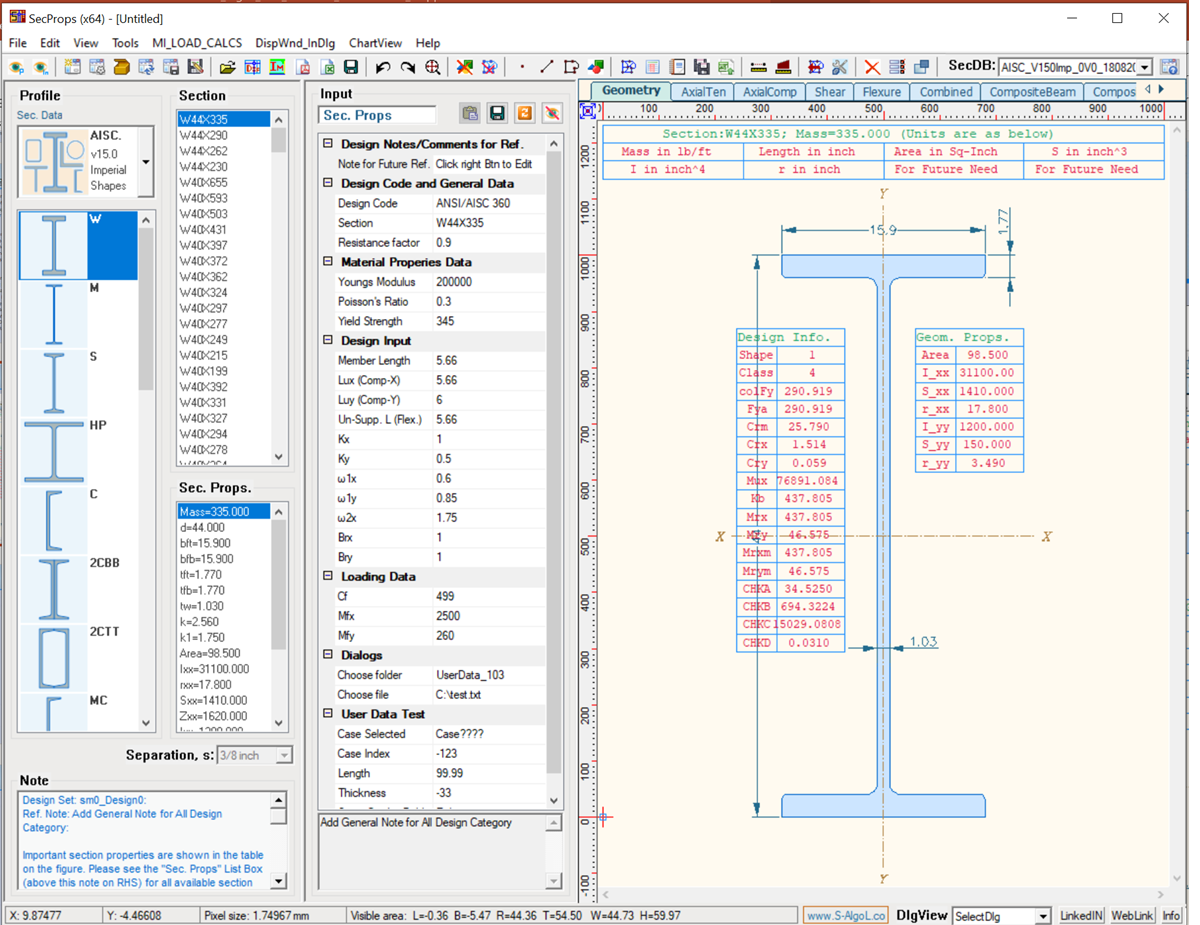
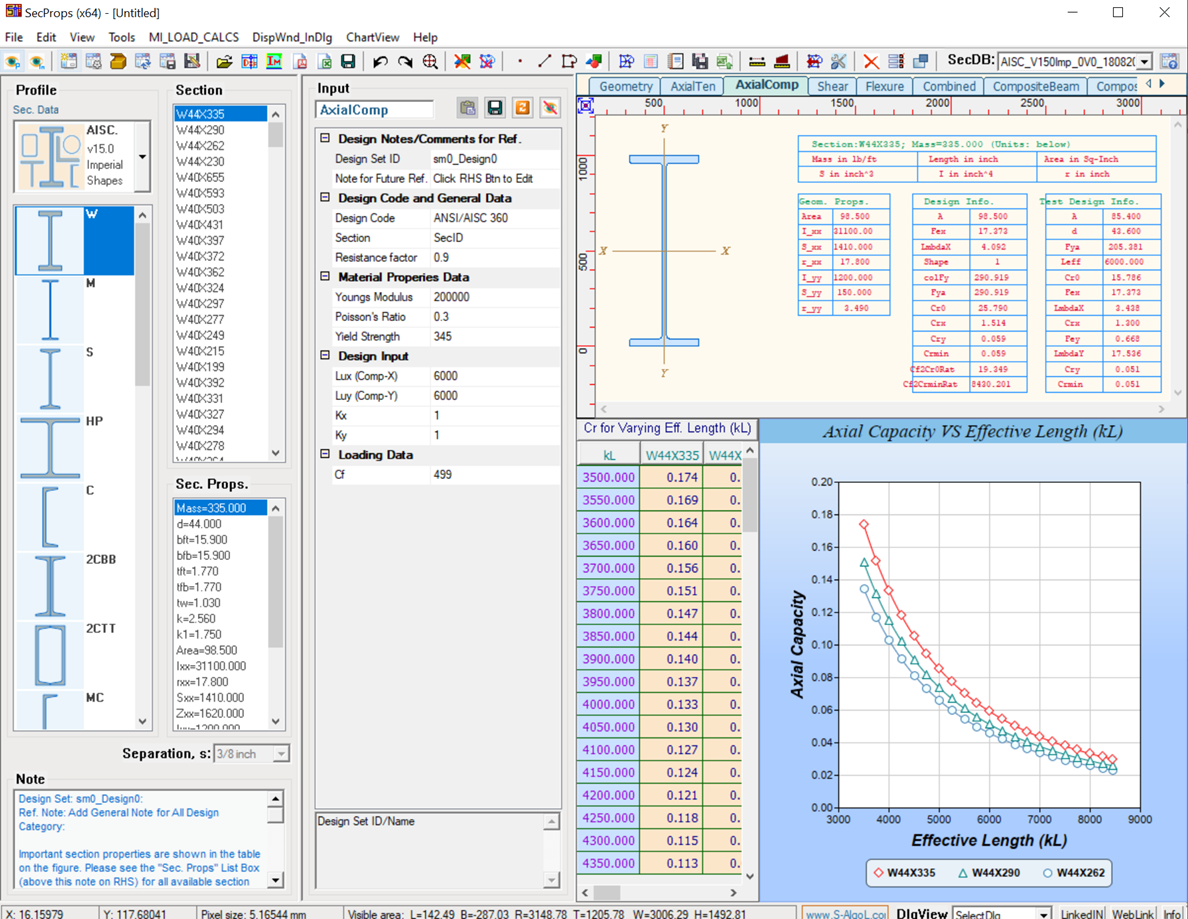
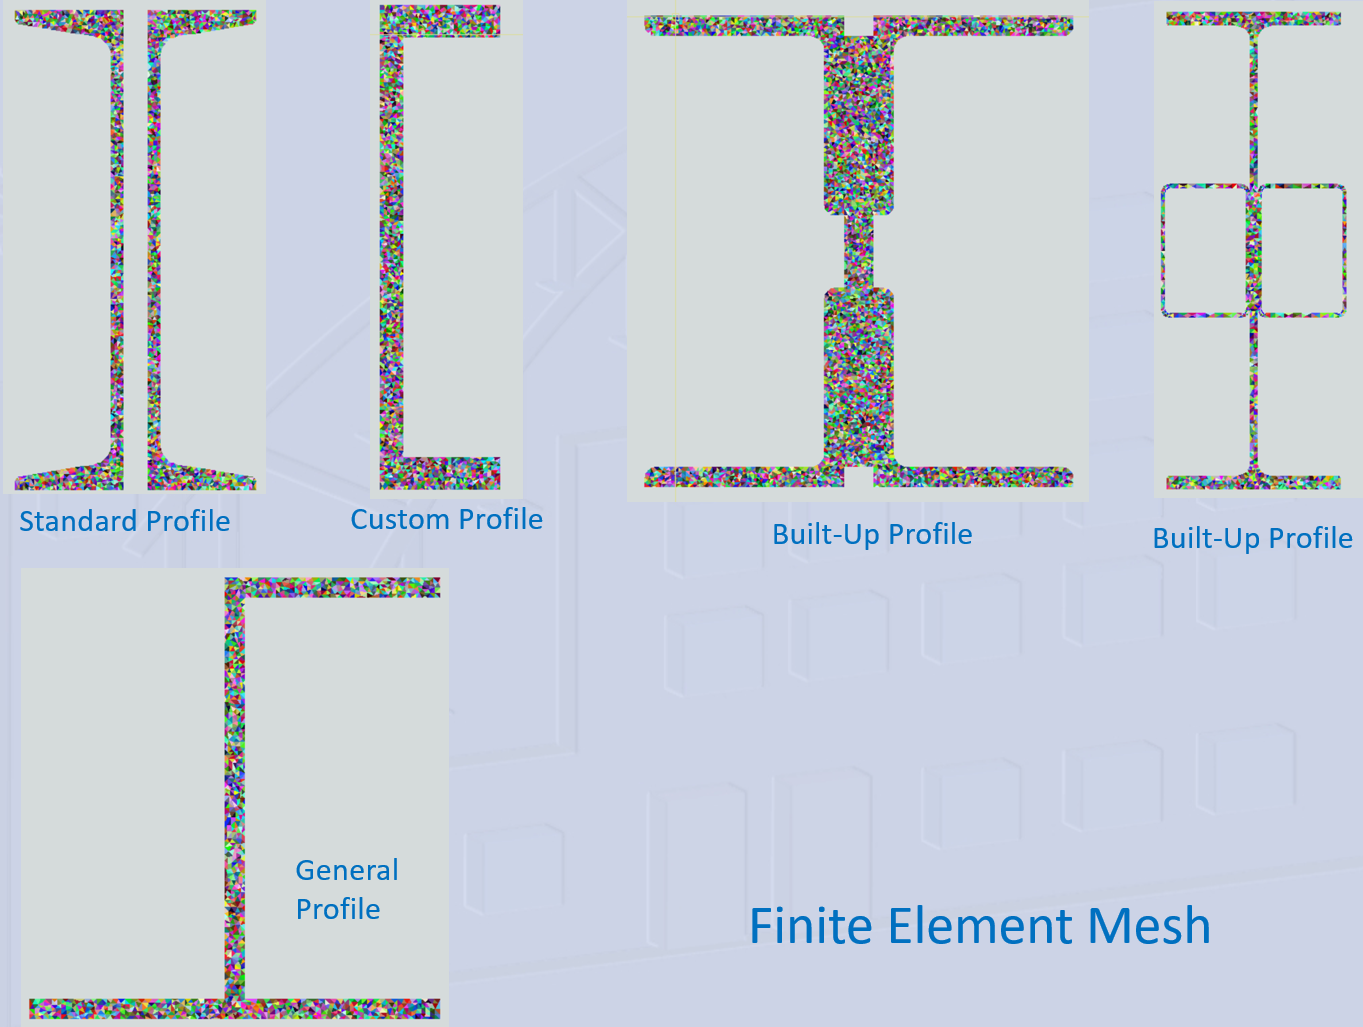
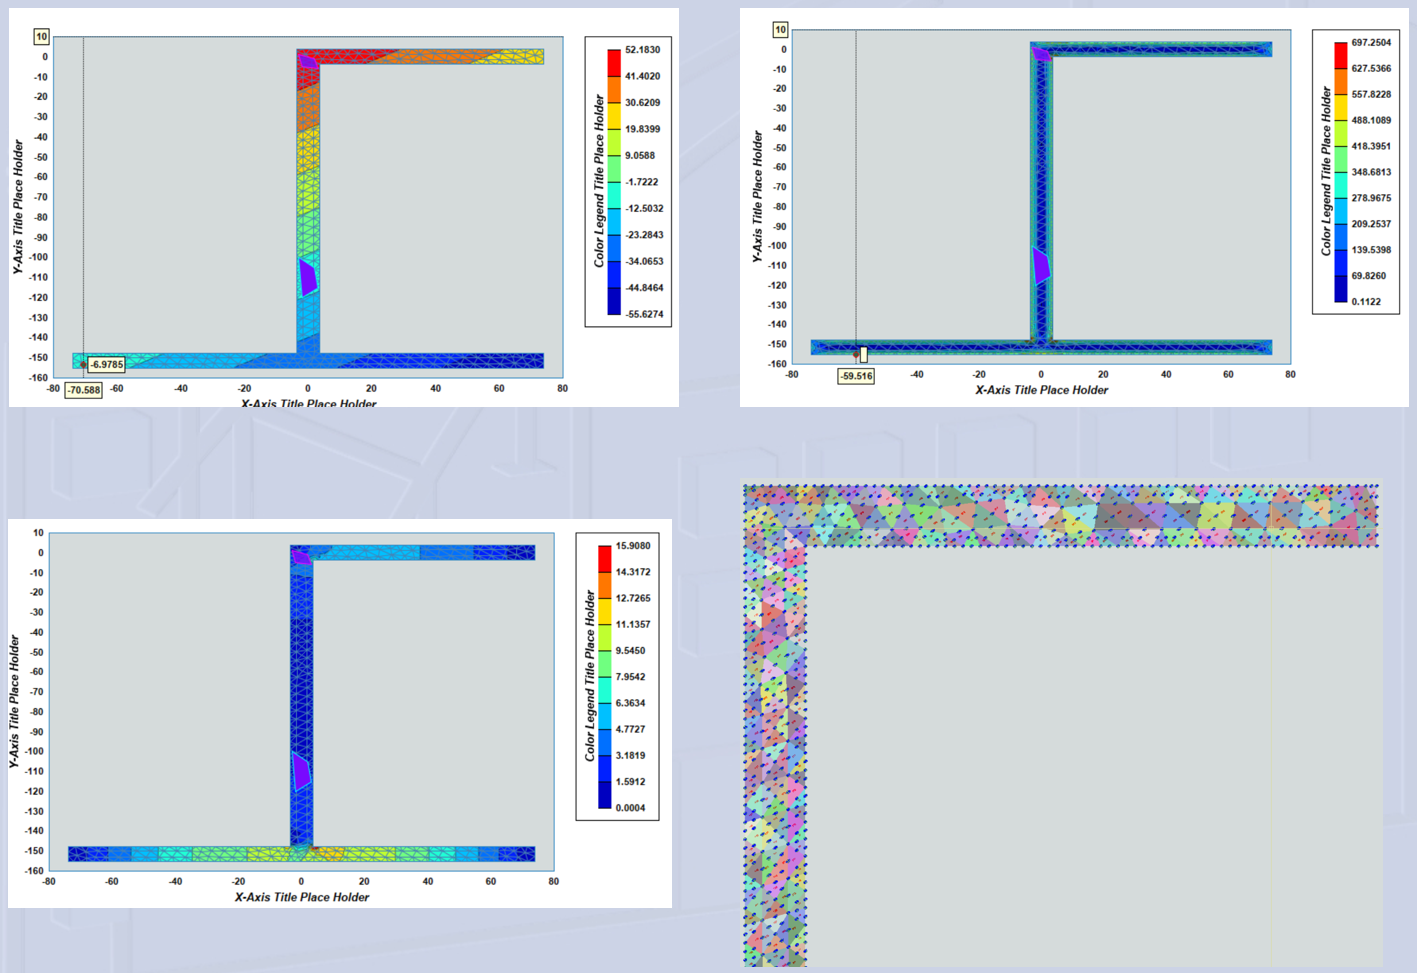
SecProps can calculate more than 50 section properties for Standard, Custom, Built-Up and General sections.
Read more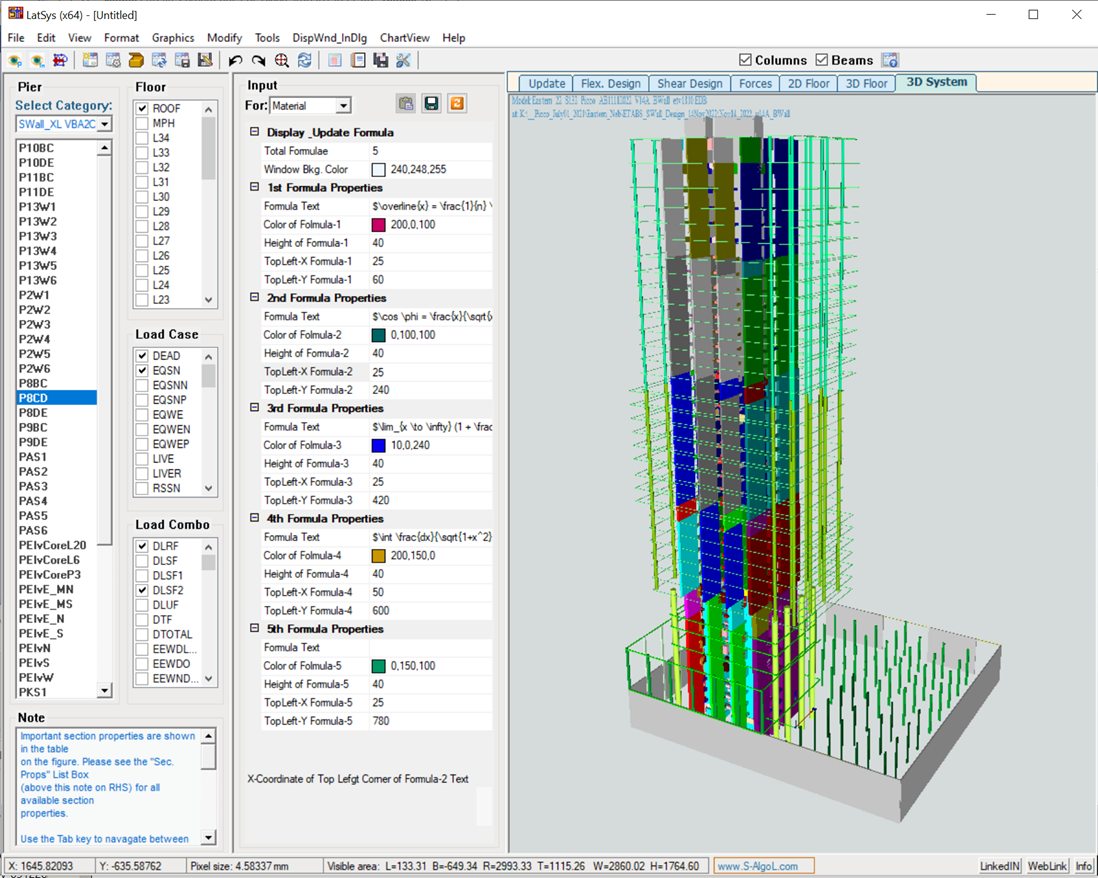
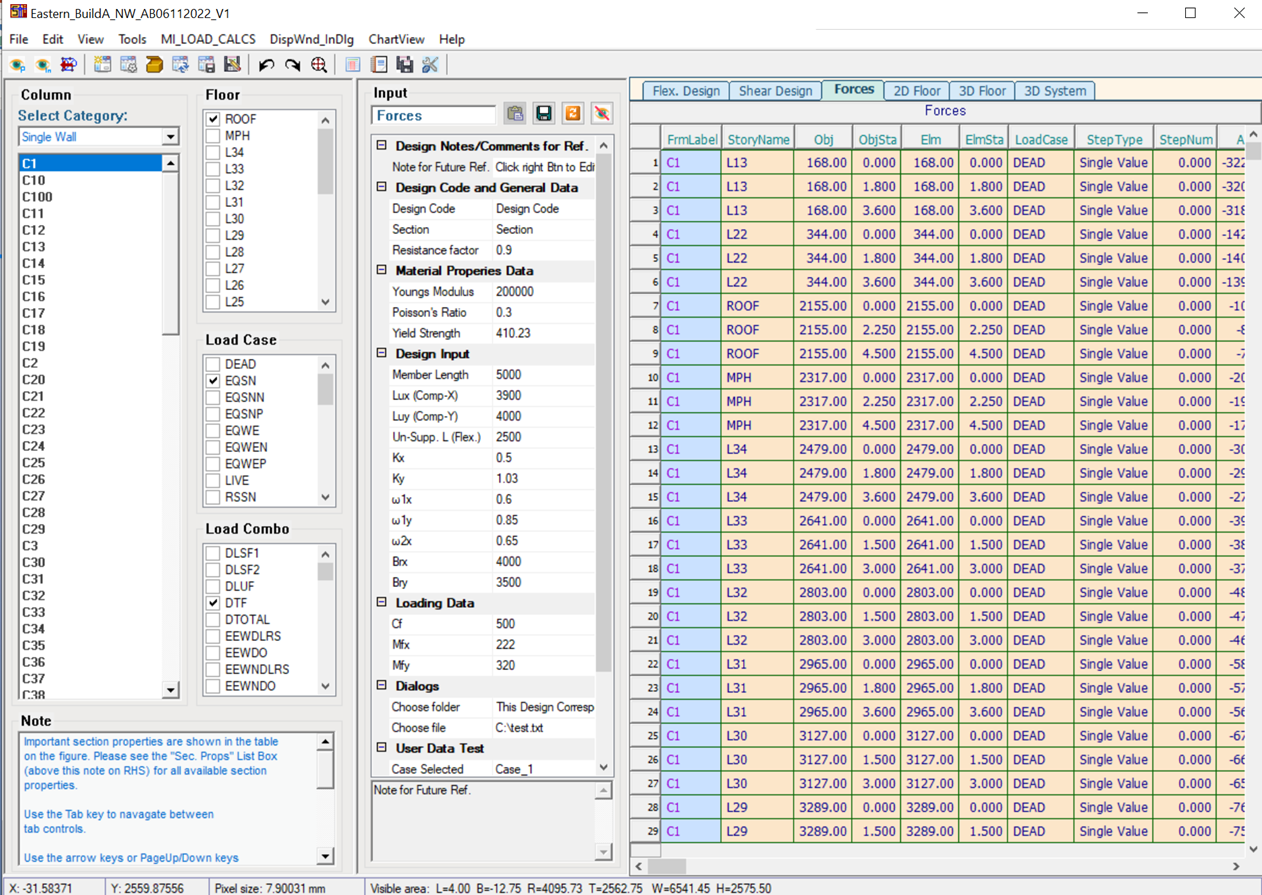
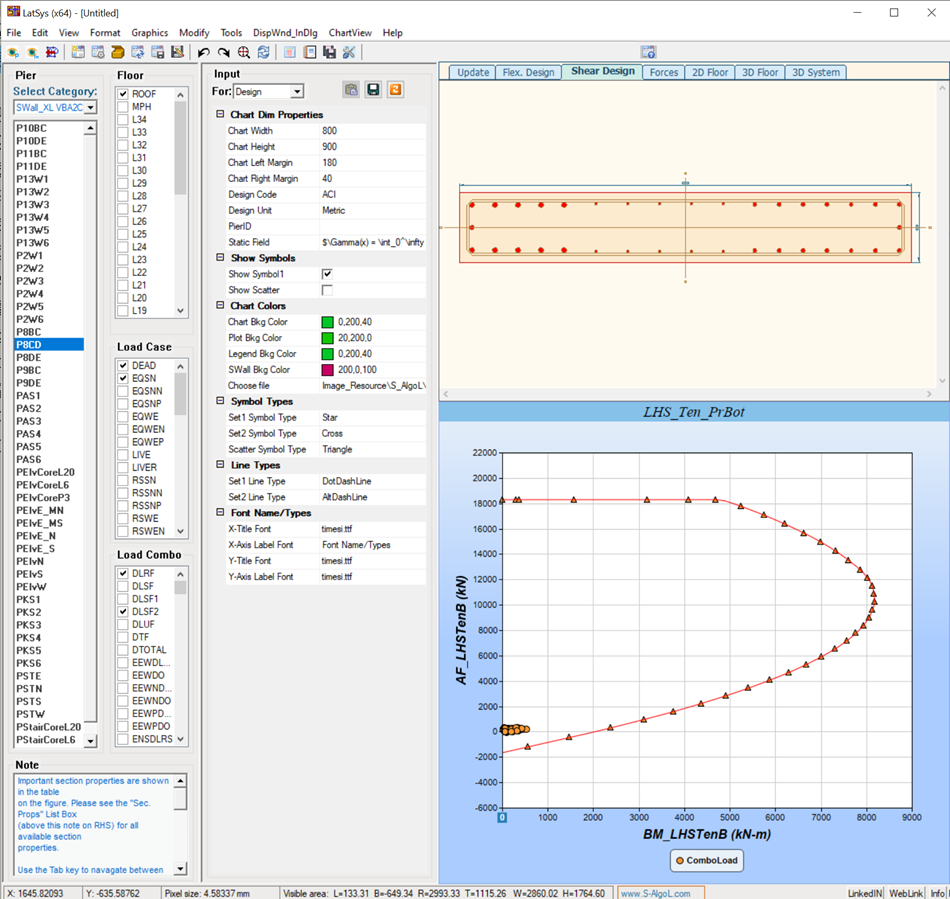
Making possible to design all columns using a single data file
Section properties and section analysis
$2.00USD Instant license by emailSteel section design capacities
$2.00USD Instant license by emailShear wall and coupling beam design from ETABS
$2.00USD Instant license by emailColumn loads from ETABS
$1.20USD Instant license by email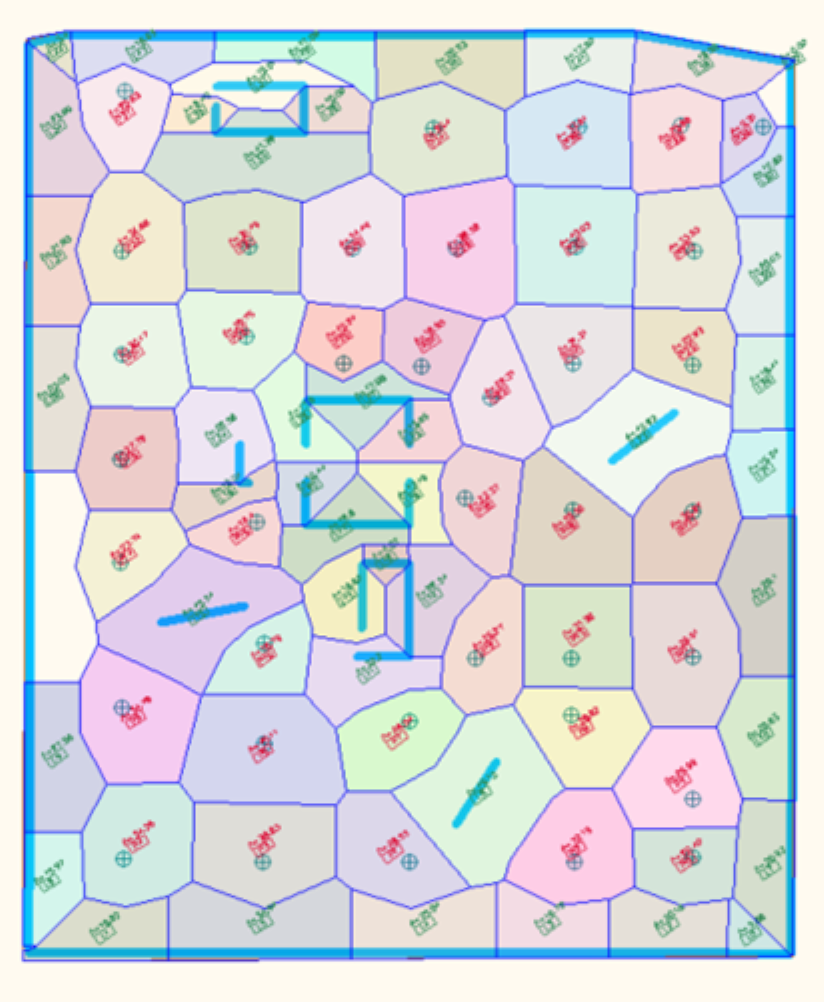
Tributary areas for irregular layouts
$2.00USD Instant license by email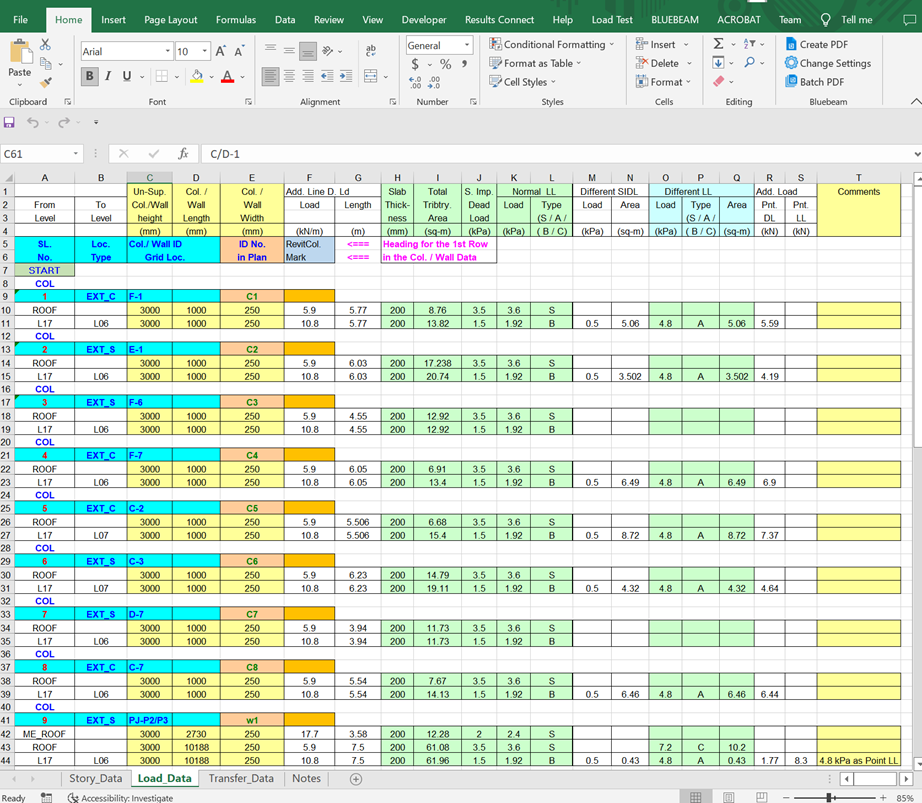
Column load rundown by level
$2.00USD Instant license by email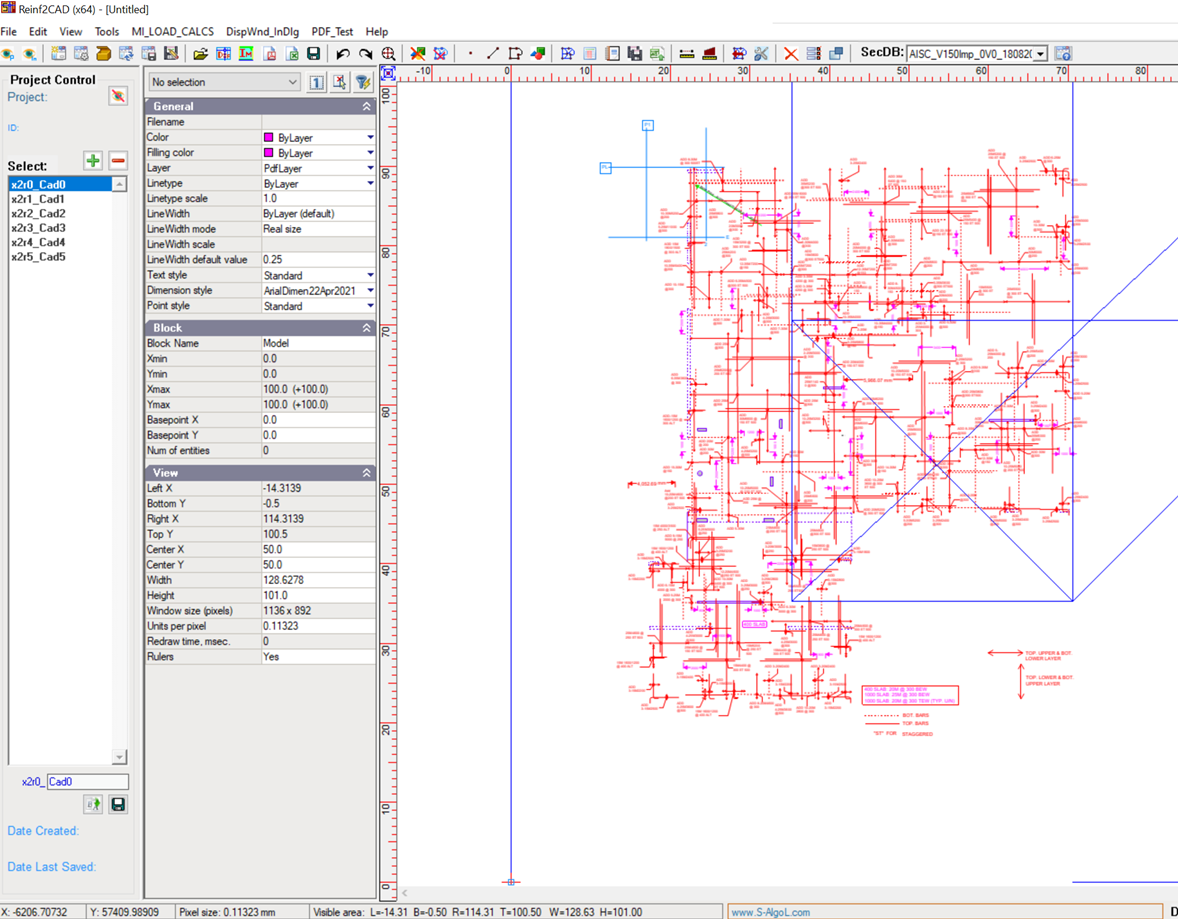
PDF reinforcement markups to AutoCAD and Revit
$1.20USD Instant license by email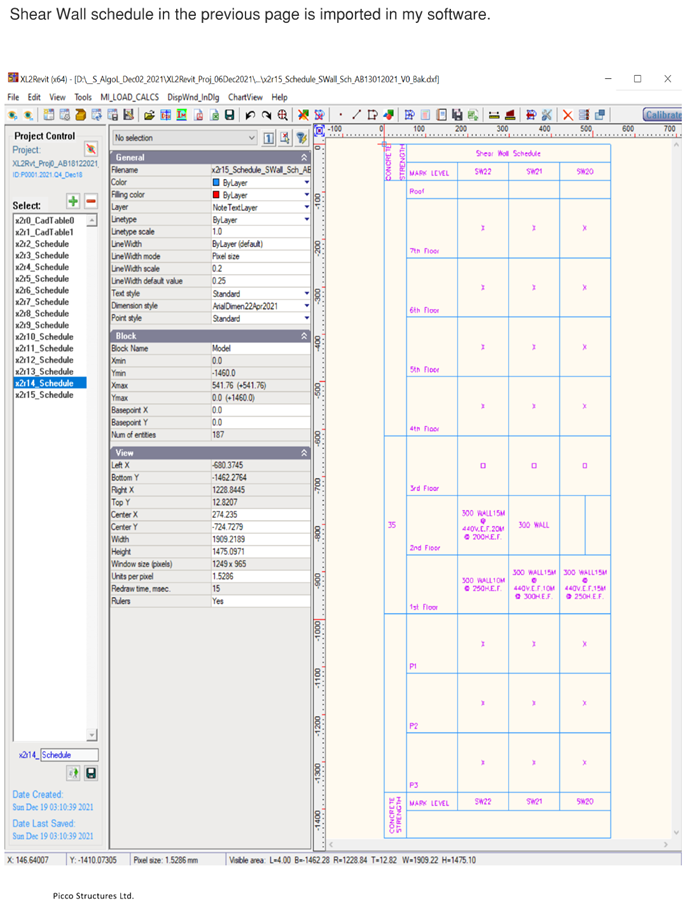
Excel tables to DXF or Revit drafting views
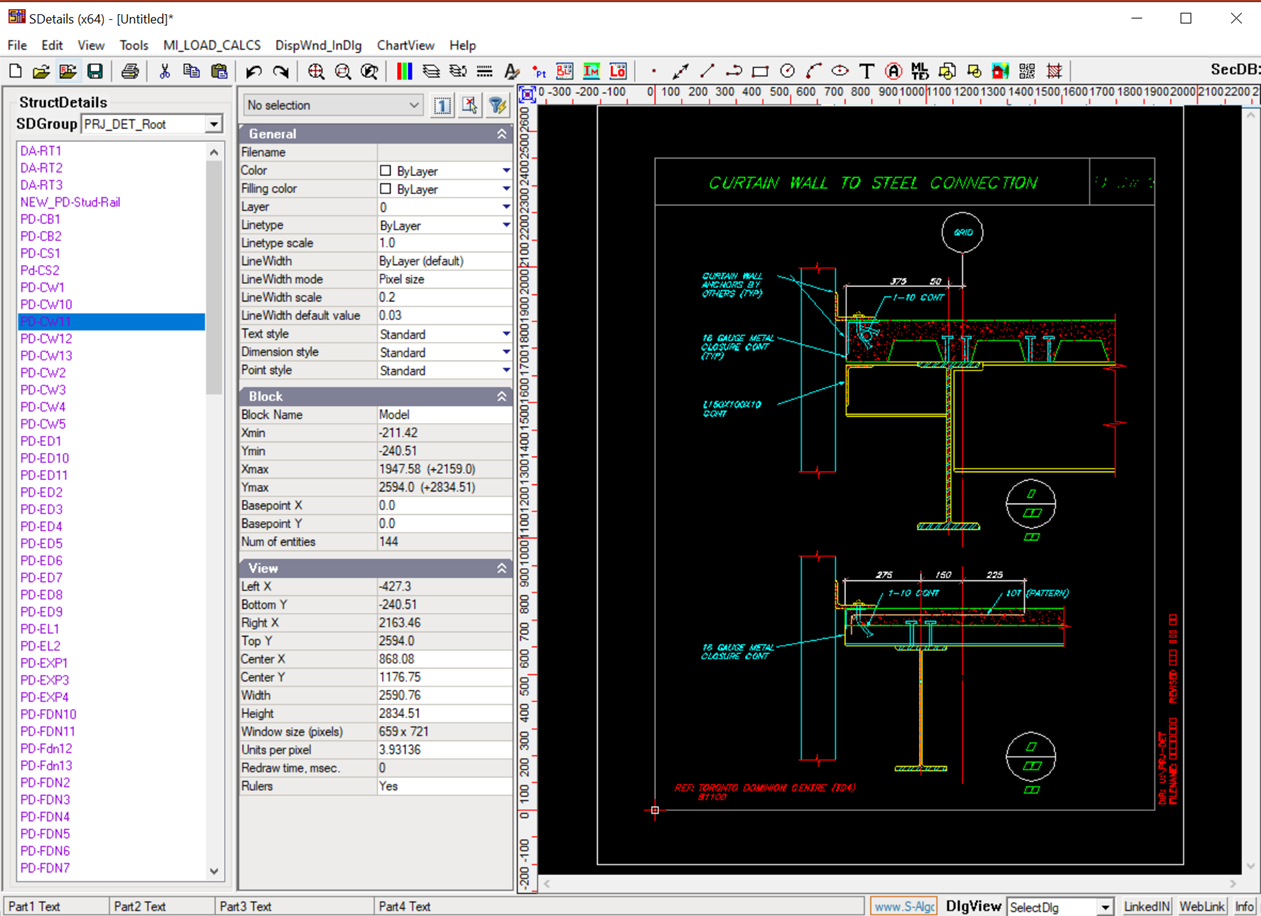
$1.20USD Instant license by emailStructural details from templates
$1.20USD Instant license by emailSection properties and section analysis
$2.00USD Instant license by emailSteel section design capacities
$2.00USD Instant license by emailShear wall and coupling beam design from ETABS
$2.00USD Instant license by emailColumn loads from ETABS
$1.20USD Instant license by emailTributary areas for irregular layouts
$2.00USD Instant license by emailColumn load rundown by level
$2.00USD Instant license by emailPDF reinforcement markups to AutoCAD and Revit
$1.20USD Instant license by emailExcel tables to DXF or Revit drafting views
$1.20USD Instant license by emailStructural details from templates
$1.20USD Instant license by emailMore Coming Soon
You are welcome to re-visit our site
More Coming Soon
You are welcome to re-visit our site
More Coming Soon
You are welcome to re-visit our site
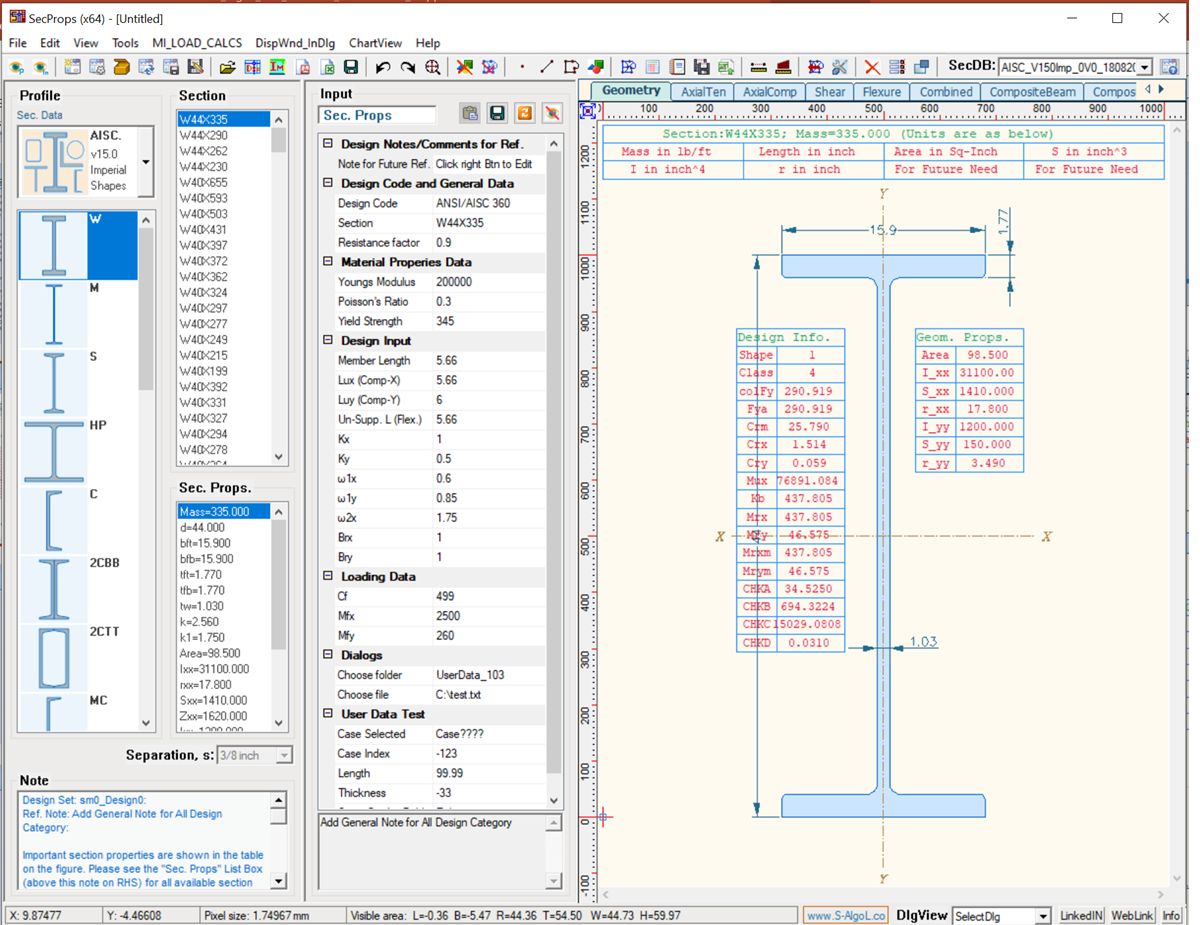
SecProps can calculate more than 50 section properties for Standard, Custom, Built-Up and General sections.
Read moreLatSys is capable of connecting to ETABS and importing all shear wall design information inside it.
Read more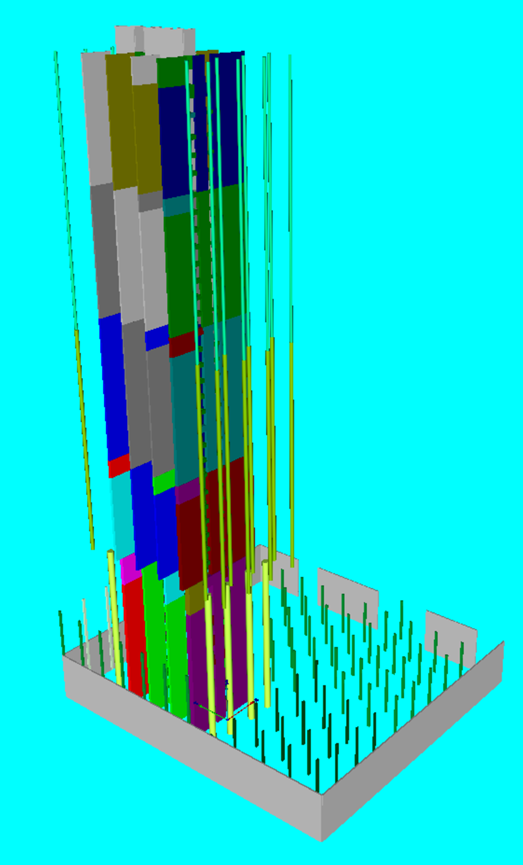
EasyColumn can perform column load calculation manually using the built-in tributary area calculation module.
Read more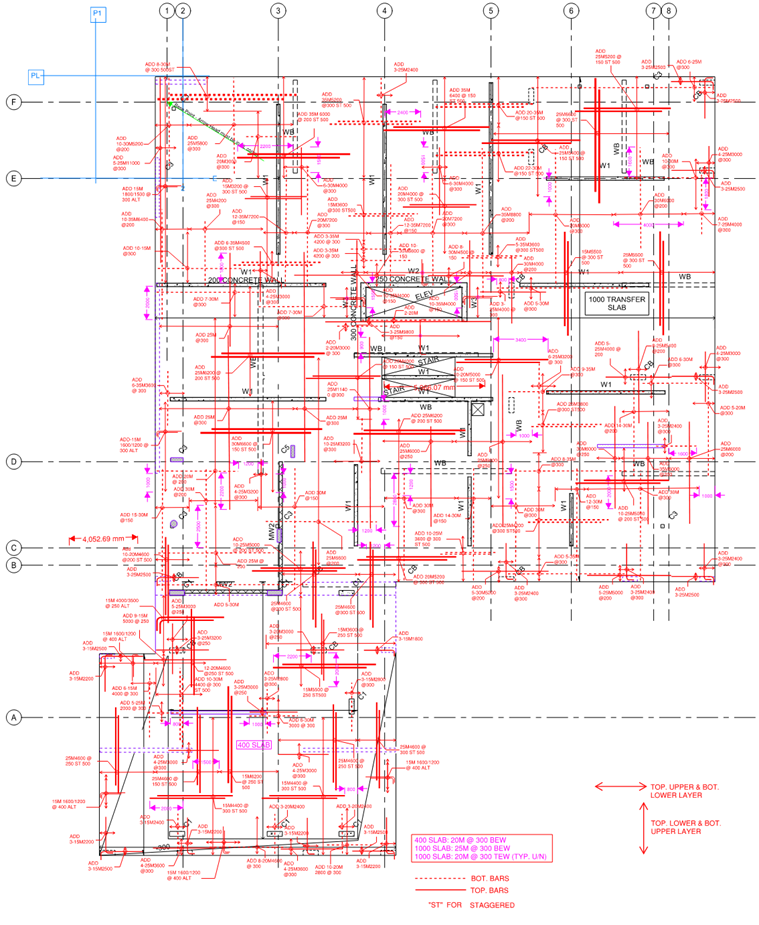
After any slab design, the design engineer prepares reinforcement markups, which are normally given to a draftsman. Reinf2CAD reads those PDF markups and generates a DXF file that can be imported into AutoCAD, with Revit drafting view support planned.
Read more